


Aging in Place Home Design for Long-Term Comfort and Safety

Aging in place home design is the practice of creating a home that can remain comfortable, convenient, and supportive as your needs change over time. It may include anything from a first-floor primary suite and wider pathways to better lighting, accessible storage, and a low-threshold shower.
These choices are not only helpful later in life. Many make everyday routines easier for families, visiting relatives, and people of different ages and abilities. They can be incorporated when designing a custom home or introduced through carefully planned aging-in-place remodeling.
By thinking ahead, you can create a home that reflects your style today while giving you more flexibility for tomorrow. The goal is not to predict every future need. It is to build a thoughtful foundation for long-term comfort, independence, and enjoyment.
What Is Aging in Place Home Design?
Aging in place home design focuses on creating a living space that can continue to support you through different stages of life. Rather than waiting until a home becomes difficult to navigate, it considers how the layout, lighting, entrances, storage, and other features may work over the long term.
This approach often overlaps with universal design. A universal design home includes spaces and features that are easier for people with a wide range of ages and abilities to use. For example, a zero-step entrance can help someone with limited mobility, but it is also convenient when carrying groceries, moving furniture, or welcoming a guest with a stroller.
Universal design is not the same as meeting a specific accessibility code. It is a broader way of thinking about comfort and usability. Whether these features are included in a new custom home or added through remodeling, the goal is to create a home that feels natural, attractive, and easy to enjoy.
Why Plan for Long-Term Comfort Early?
It is difficult to predict exactly how your needs may change, but you can give your home room to adapt. Considering long-term comfort during the early design stage makes it easier to incorporate major features into the home’s layout, structure, and overall style.
A main-level primary suite, wider pathways, or added reinforcement behind bathroom walls can feel like a natural part of the design when planned from the beginning. These choices may also be more complex to introduce after walls, plumbing, and electrical systems are already in place.
Early planning does not mean designing solely for the future. It means designing a custom home around your lifestyle and choosing features that can make life more convenient now. The result can be a beautiful, comfortable home that is prepared to evolve along with you.
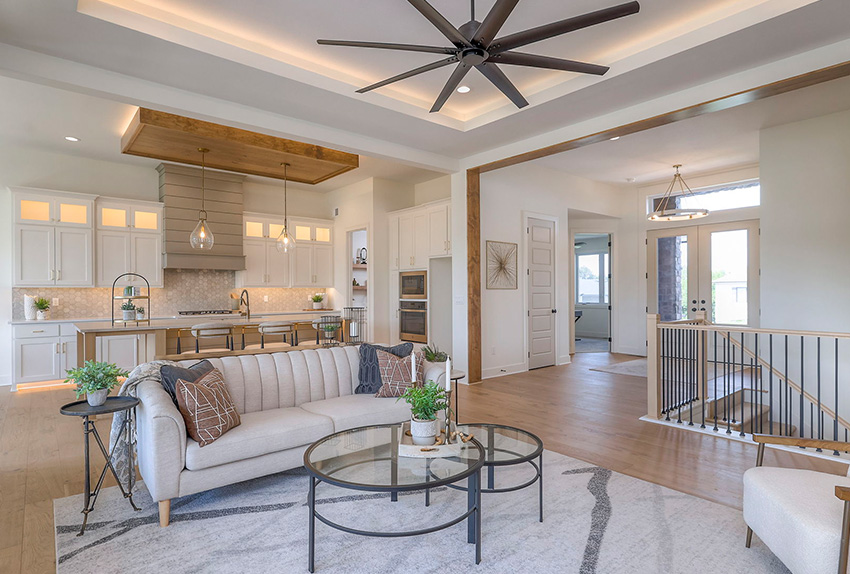
Start With an Adaptable Floor Plan
The floor plan shapes how easily you can move through your home, complete everyday routines, and adjust spaces as life changes. When designing a home for aging in place, start by considering which rooms you use most and how they connect.
Make Everyday Living Possible on One Level
A home does not have to be entirely single-story to support long-term comfort. The key is making essential daily activities possible on the main level. That may mean including:
- A first-floor primary suite
- A full bathroom
- An accessible kitchen and gathering area
- Convenient laundry access
- Comfortable indoor and outdoor entry points
This arrangement can make daily life more convenient now while reducing reliance on stairs later.
Give Rooms More Than One Purpose
Flexible spaces allow your home to adjust without requiring a complete redesign. A main-level office could eventually become a bedroom, while a guest suite could welcome visiting children, grandchildren, or other family members.
Think about how rooms might serve you during different stages of life. An adaptable floor plan offers choices, helping your home remain functional when your household, routines, or priorities change.
Make Everyday Movement Easier
A comfortable home should provide clear, natural paths between the spaces you use most. Thoughtful circulation can make daily routines easier for everyone, including children, guests carrying bags, and family members with temporary or long-term mobility needs.
Depending on your household and home design, useful features may include:
- At least one zero-step or low-threshold entrance
- Wider doorways and hallways where additional space would be helpful
- Smooth transitions between different flooring materials
- Slip-resistant surfaces in entryways, bathrooms, and other wet areas
- Lever-style door handles that do not require a tight grip
- Layered lighting in hallways, stairways, and frequently used rooms
- Switches, outlets, and controls placed within comfortable reach
- Stairs designed with secure handrails and consistent lighting
These details do not need to make a home feel clinical. When selected during the design process, they can blend naturally with the architecture and finishes, creating spaces that feel open, polished, and welcoming.
Design Kitchens and Bathrooms for Lasting Comfort
Kitchens and bathrooms contain built-in features that can be more difficult to change later. Planning these rooms carefully can improve everyday convenience while preserving a polished, timeless look.
Create a Comfortable, Stylish Bathroom
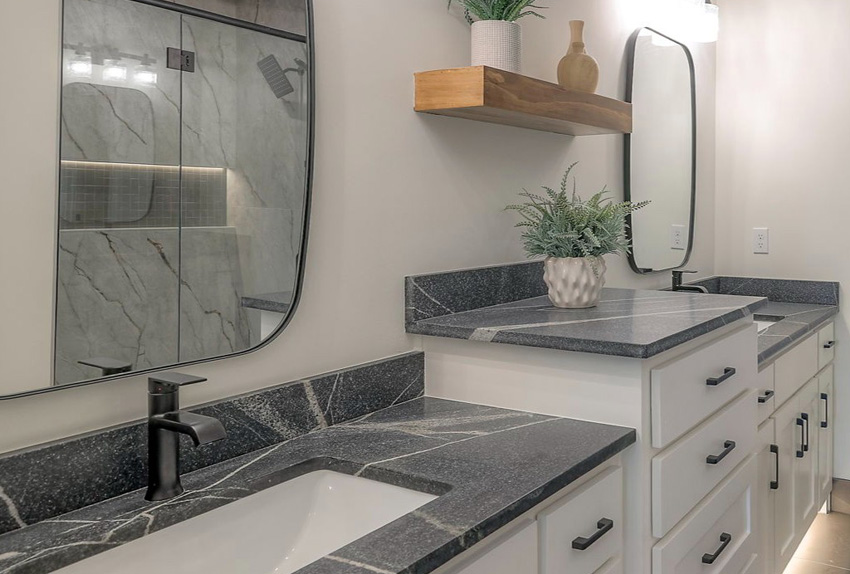
A well-designed bathroom can feel more like a private retreat than an accessible space. Depending on your priorities, consider:
- A curbless or low-threshold shower
- Reinforcement behind the walls for possible future grab bars
- A handheld showerhead
- Slip-resistant flooring
- Open space around key fixtures
These choices can support easier movement without taking away from the room’s style.
Reduce Reaching and Bending in the Kitchen
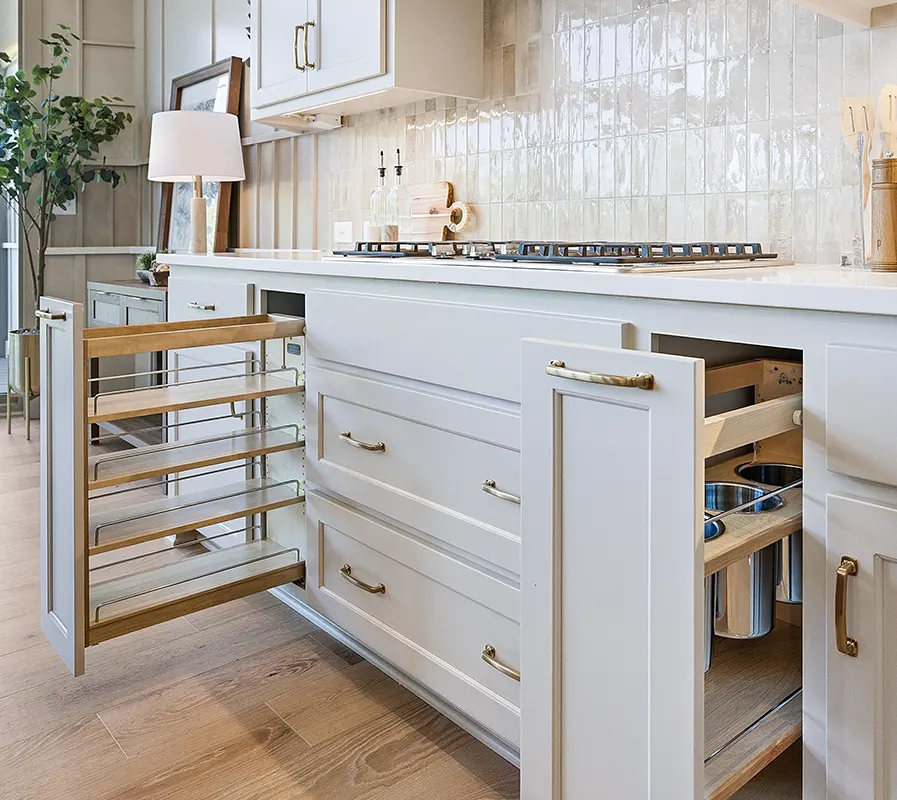
Accessible kitchen design is often simply good kitchen design. Pull-out drawers, easy-grip hardware, thoughtful appliance placement, and layered task lighting can make cooking and storage more convenient for everyone.
Place frequently used items within comfortable reach and preserve enough open space to move between work areas. When tailored to your routines, the kitchen can remain an inviting place to cook, gather, and entertain for years to come.
Building New vs. Aging in Place Remodeling
Both approaches can create a more comfortable home. Building new offers greater freedom to integrate major features from the start, while aging in place remodeling adapts an existing home within its current structure.
| Consideration |
Building New |
Remodeling |
| Design flexibility | Planned from the beginning | Shaped by the existing layout |
| Structural changes | Easier to integrate | May require more extensive work |
| Overall appearance | Features can feel cohesive | Updates must blend with the home |
| Best suited for | Long-term planners | Homeowners who want to stay put |
The right choice depends on your current home, priorities, budget, and future plans. If you are weighing both paths, compare renovating an existing home with building new before deciding which option offers the right foundation for your next chapter.
How Should You Prioritize Aging-in-Place Features?
You do not need to prepare for every possible situation at once. Start with your routines, household, and long-term plans, then organize potential features into three groups:
- Enjoy now: Better lighting, easy-grip hardware, pull-out storage, and convenient main-level living can simplify everyday routines.
- Plan during construction: Wider pathways, a zero-step entrance, reinforced bathroom walls, and flexible plumbing or electrical placement may be easier to include before the home is finished.
- Add when needed: Certain smart-home tools, removable support features, and smaller fixture updates can often be introduced later.
An experienced builder or qualified design professional can help you determine which choices fit your floor plan, budget, style, and priorities.
The goal is not to include every available feature. It is to make informed decisions that give your home useful flexibility.
A Home and Community for Every Stage of Life
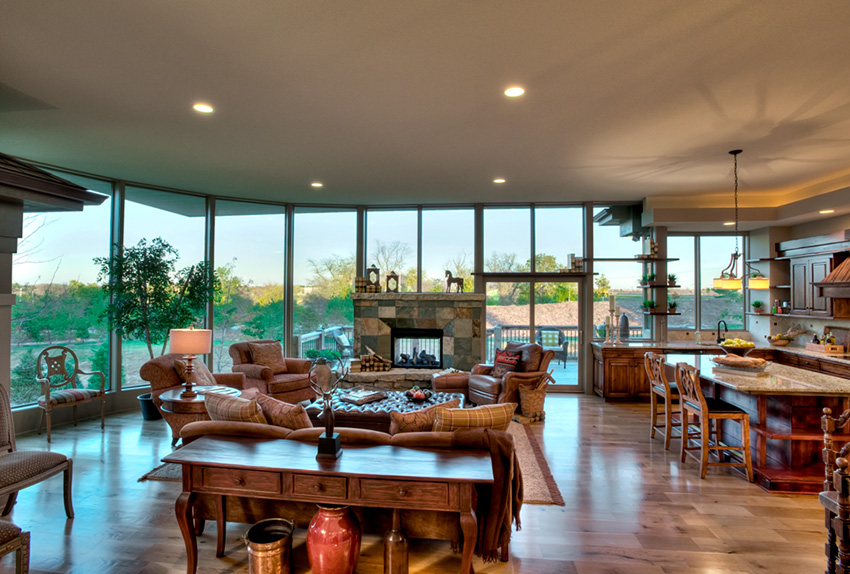
A home’s design plays an important role in long-term comfort, but the surrounding community matters too. Staying connected to nature, neighbors, and familiar routines can make each stage of life feel more enjoyable.
Woodland Trails was planned as a legacy neighborhood where thoughtful design, green space, and community connection come together. Its custom-home approach gives buyers an opportunity to discuss adaptable layouts and long-term priorities with their selected builder. Meanwhile, miles of paved walking trails, peaceful natural surroundings, and neighborhood activities create opportunities to remain active and connected close to home.
Every household has different needs, and not every Woodland Trails home includes aging-in-place features. However, the freedom to build a custom home at Woodland Trails allows you to consider what lasting comfort means for you and create a home around that vision.
Aging-in-Place Home Design FAQs
What are the most important features in an aging-in-place home?
Priorities often include essential living spaces on one level, an easy-to-navigate entrance, clear pathways, good lighting, and a comfortable bathroom. The right features depend on your lifestyle and plans.
What is the difference between aging in place and universal design?
Aging-in-place design anticipates a homeowner’s changing needs. Universal design considers how a space can be comfortable and usable for people across a wider range of ages and abilities.
Does an aging-in-place home need to be one story?
Not necessarily. A multistory home may still work well if the primary suite, full bathroom, kitchen, laundry, and main gathering areas are accessible on one level.
Is it better to build or remodel for aging in place?
Building new offers more freedom to integrate features into the original layout. Remodeling can be a practical option for homeowners who want to remain in their current home.
Can aging-in-place features still look stylish?
Yes. Wider pathways, curbless showers, layered lighting, and easy-to-use hardware can complement many architectural and interior styles while making a home more comfortable.
Create a Home That Continues to Welcome You
Thoughtful aging in place home design can help your home remain comfortable, beautiful, and connected to the way you want to live. At Woodland Trails, you can work with knowledgeable home advisors and experienced custom builders to explore layouts and features that support your priorities today and in the years ahead.
Contact Woodland Trails to discover how you can create a lasting home in a Greenwood community designed around nature, connection, and thoughtful living.
