


The History of American Home Architecture: From Colonial to Contemporary
Why American Home Styles Still Matter Today
A home has always been more than a place to live. It’s where life unfolds—where families gather, traditions take shape, and everyday moments become lasting memories.
The history of American home architecture tells a deeper story about how people have chosen to live over time. From the symmetry and simplicity of early Colonial homes to the open, personalized layouts of today’s custom builds, each era reflects changing values, lifestyles, and priorities.
What’s interesting is that while styles evolve, the intention behind them stays surprisingly consistent. People have always wanted homes that feel comfortable, functional, and connected to their surroundings.
And today, that idea matters more than ever. Thoughtful design, natural surroundings, and spaces that support real life are no longer just preferences—they’re expectations. It’s the same philosophy behind communities that are built with a long-term vision in mind, where design, nature, and everyday living come together in a way that feels both timeless and personal.
A Quick Timeline of American Home Architecture
Before diving into each style, it helps to see how American home architecture has evolved at a glance. Each era reflects a shift in how people lived, what they valued, and how they wanted their homes to feel.
| Era |
Style Snapshot |
| 1600s–1800s | Colonial, Georgian, Federal |
| 1800s | Greek Revival, Victorian |
| Early–Mid 1900s | Craftsman, Prairie |
| Mid–Late 1900s | Ranch, Suburban Expansion |
| Today | Contemporary, Custom, Nature-Connected |
What stands out is how each transition builds on the one before it. Early homes focused on structure and survival. Over time, design became more expressive, more comfortable, and more aligned with everyday life.
Today’s homes pull from all of these influences. You might see the symmetry of Colonial design, the warmth of Craftsman details, and the openness of modern layouts—all working together in a way that feels cohesive and personal.
That blend is what defines modern American home design. It’s not about choosing one style—it’s about creating a home that reflects how you want to live.
Colonial, Georgian, and Federal Homes: Where the Story Begins
The story of American home architecture begins with practicality, but it didn’t stay that way for long.
Colonial Homes: Built for Function First
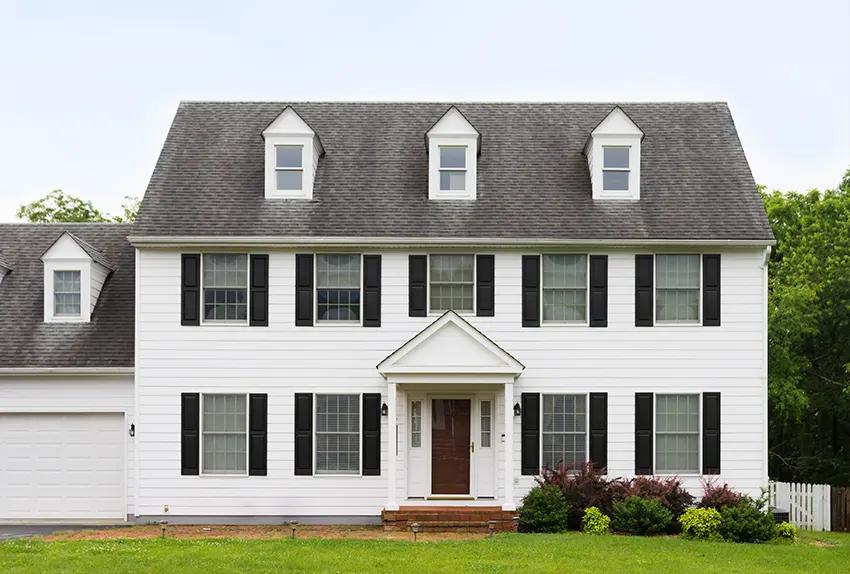
Early Colonial homes were shaped by necessity. Settlers built with the materials they had and the climates they faced, which meant designs varied depending on the region. New England homes often featured steep roofs to handle snow, while Southern Colonial homes leaned into larger porches for shade and airflow.
Despite those differences, most Colonial homes shared a few defining traits:
- Simple, rectangular shapes
- Central fireplaces for heating
- Small, evenly spaced windows
- Minimal ornamentation
These homes weren’t trying to make a statement and they were built to work.
Georgian Homes: Symmetry and Structure Take Center Stage
As the country grew, so did a desire for refinement. Georgian architecture introduced a sense of order that Colonial homes lacked.
Everything became more intentional:
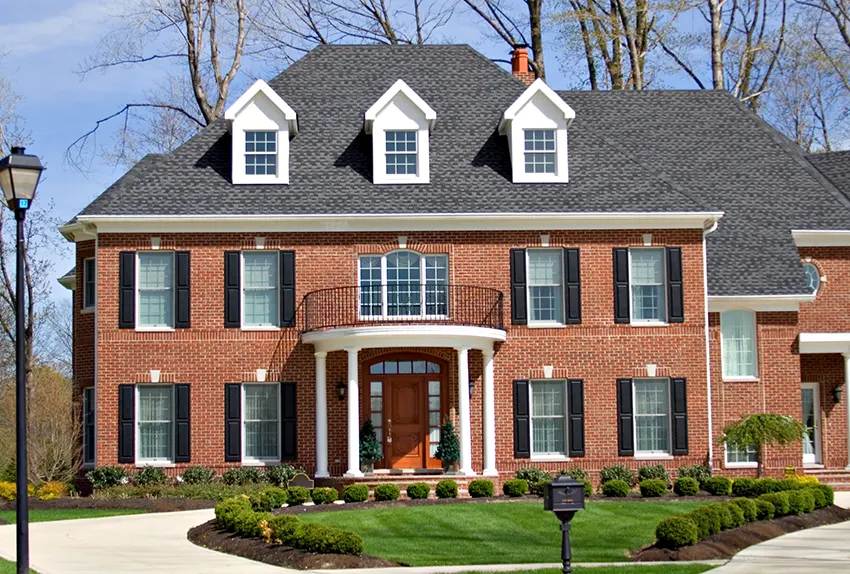
- Perfect symmetry across the front façade
- Centered front doors with decorative accents
- Multi-pane windows aligned in rows
- Balanced, proportional design
Georgian homes reflected a shift in mindset. Homes were no longer just about shelter, they were about presentation, stability, and structure.
Federal Homes: A Lighter, More Refined Look
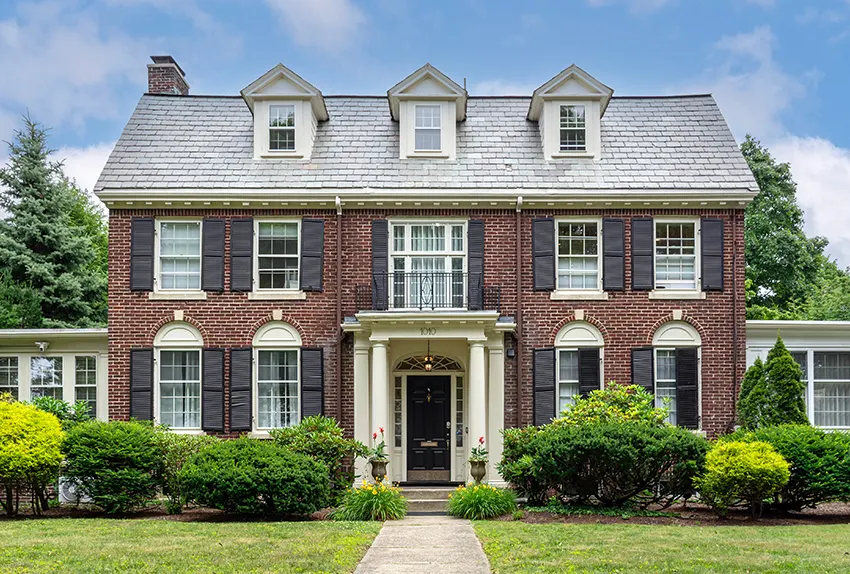
Following the American Revolution, Federal-style homes evolved from Georgian design but introduced more elegance and detail.
You started to see:
- Slimmer columns and refined trim
- Decorative fanlights above entry doors
- More delicate proportions overall
- Subtle ornamental touches instead of heavy detailing
The result was a home that still felt balanced and structured but also softer and more sophisticated.
What makes these early styles important isn’t just their appearance, it’s the foundation they created. Proportion, balance, and thoughtful design all started here, and those principles still influence how great homes are built today.
That’s why truly timeless homes often trace their roots back to these early ideas. Not because they copy the style exactly, but because they carry forward the same sense of intention, homes designed to feel right, not just look current.
Greek Revival and Victorian Homes: When Personality Took the Porch
As America grew more confident, its homes started to reflect it. Architecture became less about strict rules and more about making a statement and sometimes a bold one.
Greek Revival: Inspired by Strength and Simplicity
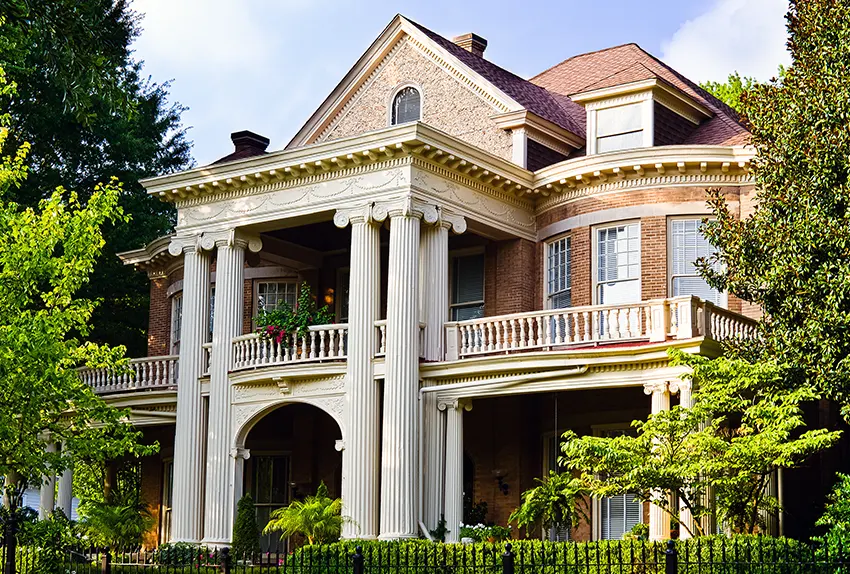
In the early to mid-1800s, Greek Revival homes became a symbol of democracy and progress. Inspired by ancient Greek temples, these homes brought a sense of grandeur into everyday neighborhoods.
You’ll often recognize them by:
- Tall, white columns at the entrance
- Strong, symmetrical shapes
- Wide, prominent front porches
- Simple but bold detailing
These homes felt solid and intentional. They were designed to convey stability, permanence, and a sense of pride in the young nation.
Victorian Homes: Detail, Character, and a Little Drama
Then came the Victorian era and with it, a completely different approach.
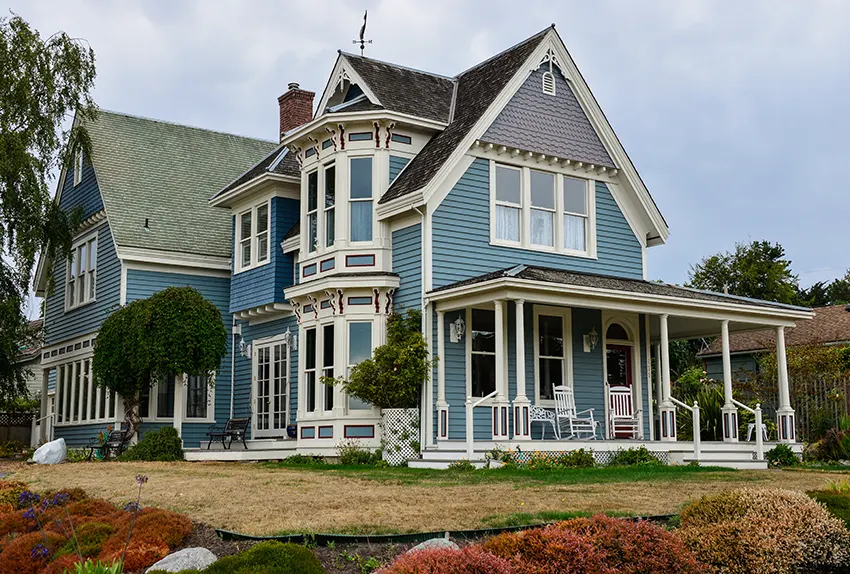
Victorian homes weren’t subtle. They embraced creativity, craftsmanship, and individuality in a way that hadn’t been seen before. If Greek Revival homes were composed and confident, Victorian homes were expressive and full of personality.
Common features included:
- Asymmetrical designs
- Turrets, towers, and steep rooflines
- Decorative trim (often called “gingerbread”)
- Wraparound porches and intricate woodwork
- Stained glass and bold color palettes
Victorian homes told a story from the outside in. Every detail added character, and no two homes felt exactly the same.
What makes this era so important is the shift it represents. Homes were no longer just structured or refined—they became personal.
That idea still carries forward today. While modern homes may not include ornate trim or towers, the desire to create something unique, something that reflects your lifestyle and taste that has never gone away.
It’s simply evolved into a more thoughtful, livable version of personalization.
Craftsman, Prairie, and Early 20th-Century Homes: Beauty Gets More Livable
By the early 1900s, home design took a meaningful turn. Instead of focusing on decoration or grandeur, architecture began to center around how people actually lived day to day.
This shift brought warmth, simplicity, and a stronger connection to the surrounding environment.
Craftsman Homes: Built with Purpose and Detail
Craftsman homes emerged as a response to overly ornate Victorian styles. They emphasized quality over excess, with a focus on handcrafted details and natural materials.
You’ll often find:
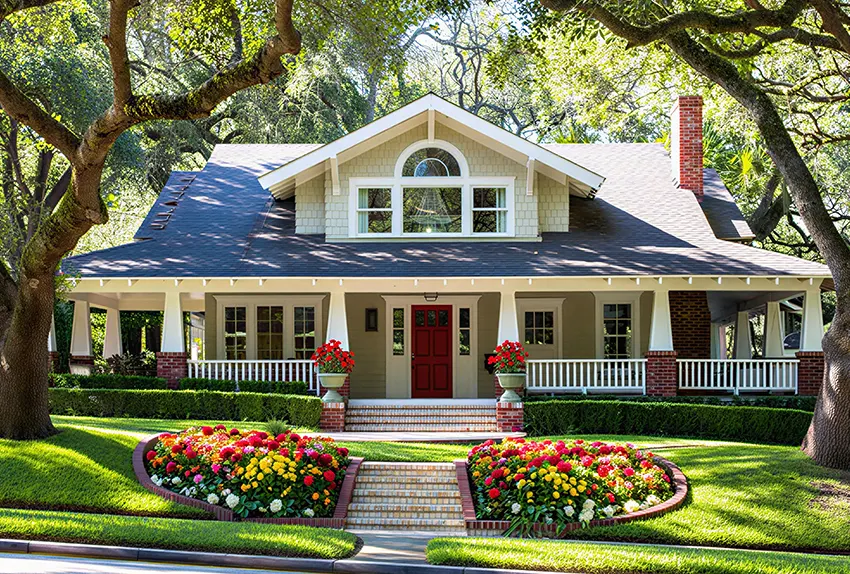
- Low-pitched roofs with wide overhangs
- Exposed beams and handcrafted woodwork
- Large front porches with tapered columns
- Built-in cabinetry and functional interior design
- Natural materials like wood and stone
These homes feel grounded and welcoming. Every element has a purpose, and nothing feels unnecessary.
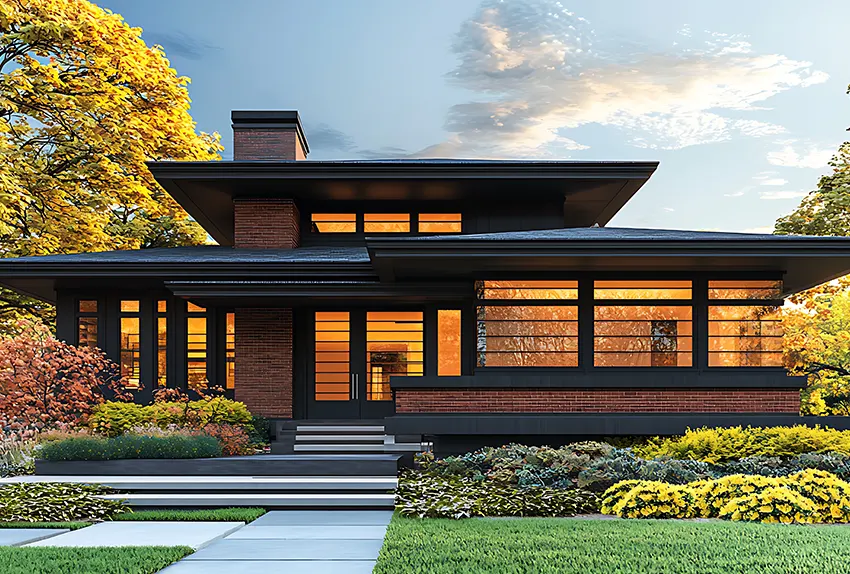
Prairie-Style Homes: Designed to Blend with the Land
Around the same time, Prairie-style homes—popularized by architects like Frank Lloyd Wright—introduced a new way of thinking about space.
Instead of standing apart from the landscape, these homes were designed to flow with it.
Key features include:
- Strong horizontal lines
- Low, sweeping rooflines
- Open interior layouts
- Large windows that bring in natural light
- Seamless transitions between indoor and outdoor spaces
Prairie homes helped introduce the idea that a home shouldn’t just sit on the land, it should feel connected to it.
What makes this era so important is the shift toward livability. Homes became more comfortable, more functional, and more aligned with everyday routines.
And that idea still defines great design today.
People want homes that feel natural. Spaces that invite connection. Layouts that support real life and togetherness.
It’s the same thinking behind communities that prioritize green space, walkability, and thoughtful design. When homes are built with intention and connected to their surroundings, they don’t just look better—they feel better to live in.
Ranch and Mid-Century Homes: The Rise of Everyday Ease
After World War II, American life changed quickly and so did the way homes were designed.
Families were growing, suburbs were expanding, and people wanted homes that felt simpler, more accessible, and easier to live in. That’s where ranch-style and mid-century homes came in.
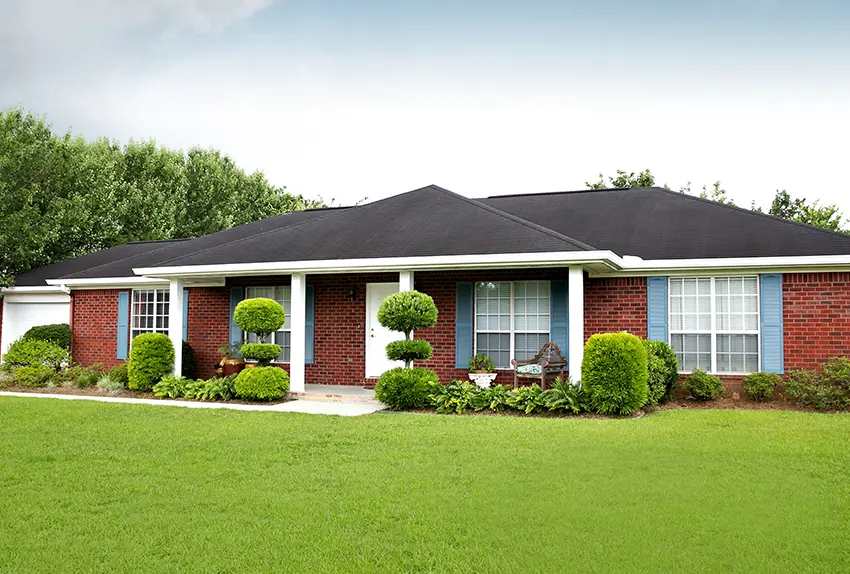
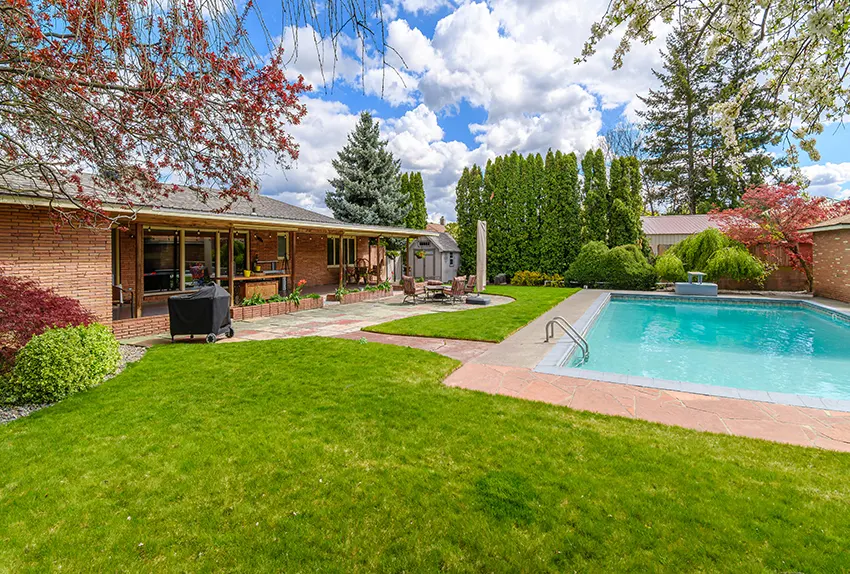
Ranch Homes: Designed for Simplicity and Function
Ranch-style homes became one of the most popular home styles in American history, and for good reason. At their peak in the 1950s, they made up the vast majority of new homes being built.
Their appeal came from how easy they made everyday living:
- Single-story layouts with no stairs
- Open living and dining areas
- Attached garages for convenience
- Sliding doors that opened to backyards
- A strong connection between indoor and outdoor spaces
These homes weren’t about formality, they were about comfort. Everything was designed to make daily routines feel more natural and efficient.
Mid-Century Design: Clean Lines, Open Space, and Light
Mid-century modern homes took those ideas a step further, focusing on simplicity, light, and flow.
You’ll often see:
- Clean, minimal lines
- Large windows and glass walls
- Open floor plans
- Functional layouts with very little wasted space
- Integration with outdoor living areas
This style helped define what many people now expect in a home with spaces that feel open, flexible, and connected.
What makes this era so influential is how much of it still shapes homes today.
Open-concept living, easy access to outdoor space, and layouts designed around real life all trace back to this time. These ideas didn’t fade, they became the standard.
And even as home design continues to evolve, that focus on comfort, simplicity, and livability remains at the center of what people want.
Contemporary American Homes: Custom, Comfortable, and Connected
Today’s homes don’t follow just one style and that’s exactly the point.
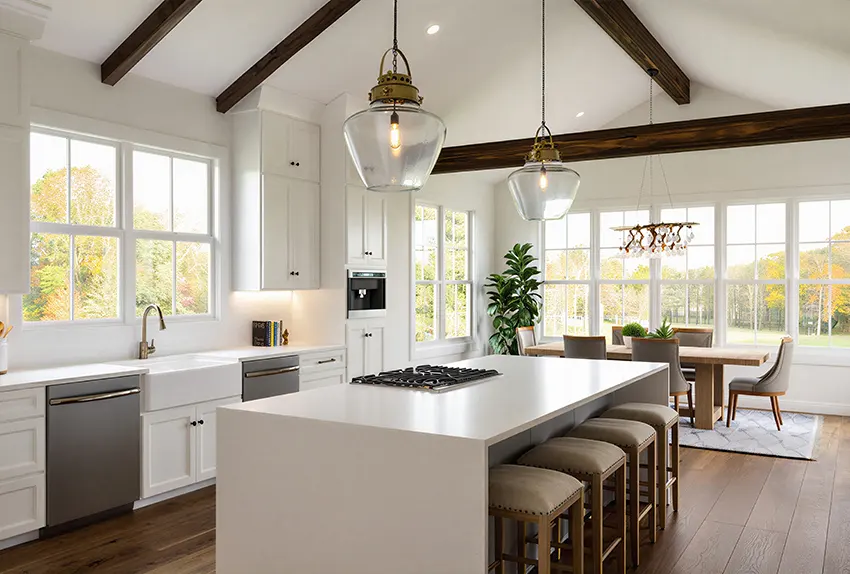
Contemporary American home architecture is less about fitting into a specific category and more about creating a space that reflects how you want to live. It pulls inspiration from the past while focusing on what matters most right now: comfort, functionality, and connection.
You’ll often see a combination of features like:
- Open, flexible floor plans
- Large windows that maximize natural light
- Seamless indoor-outdoor living spaces
- Energy-efficient materials and smart design
- Personalized layouts tailored to individual lifestyles
What sets modern homes apart is the level of intention behind them. Every space serves a purpose, and every detail is designed to support daily life, whether that means entertaining, working from home, or simply enjoying quiet time with family.
Built Around Lifestyle, Not Just Style
One of the biggest shifts in contemporary home design is the focus on customization.
Instead of choosing from a limited set of plans, homeowners are increasingly looking for homes that reflect their routines, priorities, and long-term goals. That might mean a dedicated home office, a more functional kitchen layout, or outdoor spaces that feel like an extension of the home.
It’s no longer just about how a home looks—it’s about how it lives.
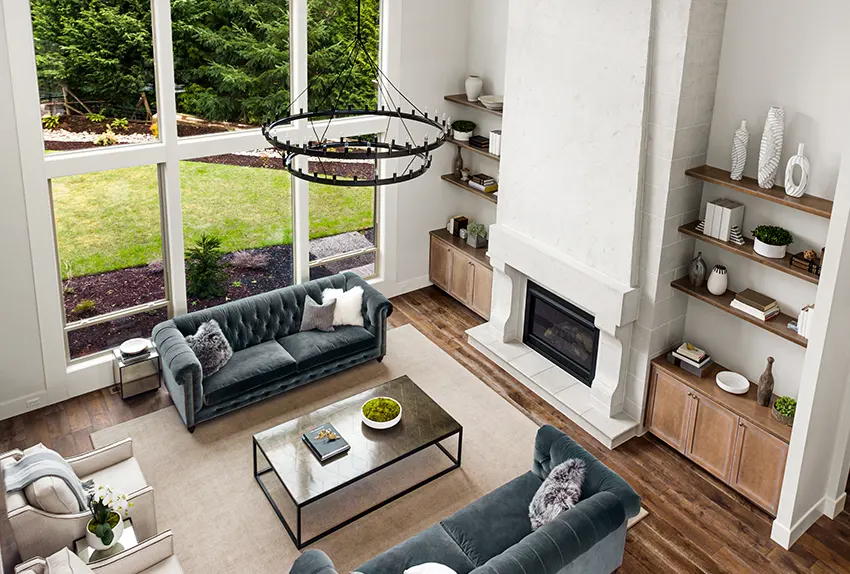
A Stronger Connection to Nature
Another defining feature of modern home design is the desire to feel connected to the outdoors.
Natural light, green space, and views aren’t just “nice to have” anymore, they’re part of what makes a home feel complete. Homes are being designed to bring the outside in, creating a sense of openness and calm that carries throughout the space.
This reflects a broader shift in priorities. People want more than just square footage, they want a better quality of life.
That’s why communities designed with intention—where homes, green space, and everyday living work together—stand out in today’s market. When architecture and environment are aligned, the result is a home that feels both modern and timeless, built not just for today, but for the years ahead.
What the Best American Home Styles Have in Common
Even though American home architecture has evolved over centuries, the best homes—no matter the style—tend to share a few key qualities.
They aren’t defined by trends. They’re defined by how they make people feel and how well they support everyday life.
Here’s what consistently stands out:
- They reflect how people actually live
From Colonial layouts to modern open floor plans, the most enduring homes are designed around real routines, not just appearance. - They prioritize proportion and balance
Whether it’s the symmetry of Georgian homes or the clean lines of contemporary design, great homes feel right because everything is thoughtfully aligned. - They connect to their surroundings
Prairie homes blended into the landscape. Modern homes bring in natural light and outdoor views. The connection to nature has always mattered—and still does. - They balance beauty with function
The most memorable homes aren’t just visually appealing, they’re comfortable, practical, and easy to live in. - They stand the test of time
Trends come and go, but homes built with intention, quality materials, and thoughtful design continue to feel relevant for generations.
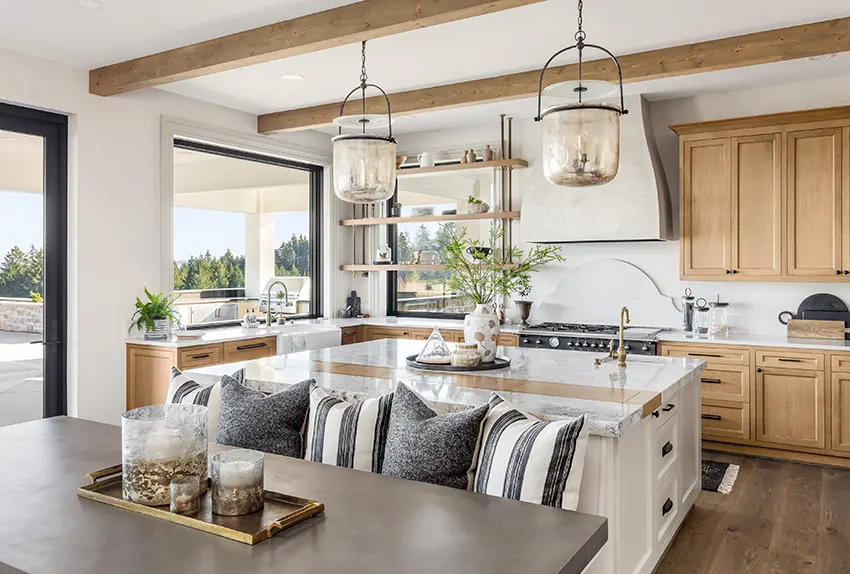
What’s interesting is that these principles aren’t tied to any one era. They show up again and again, just in different forms.
That’s what creates truly timeless homes.
And it’s also what defines thoughtfully planned communities. When every home is designed with care and contributes to a larger vision, the result is something bigger than individual houses—it becomes a place where people can settle in, grow, and stay connected over time.
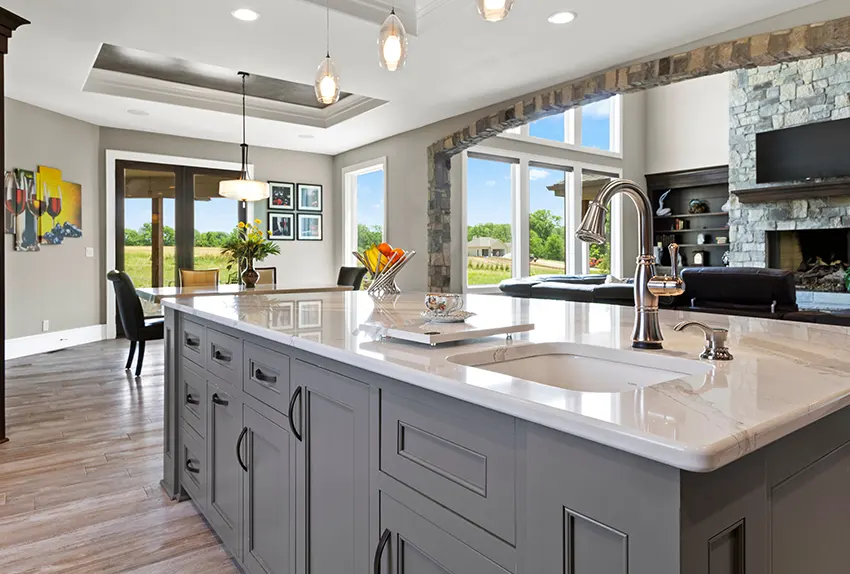
The Future of Home Still Comes Back to Timeless Design
From the earliest Colonial homes to today’s custom builds, American home architecture has always been evolving but the heart of it hasn’t changed.
People want homes that feel comfortable, functional, and connected to the way they live. They want spaces that support their families, reflect their priorities, and stand the test of time.
That’s what makes great design truly lasting.
While styles will continue to shift, the most meaningful homes will always be the ones built with intention—where craftsmanship, thoughtful planning, and a connection to the surrounding environment come together.
Because in the end, it’s not just about building a house. It’s about creating a place that feels like home for years and generations to come.
Build a Timeless Home at Woodland Trails
The history of American home architecture shows one thing clearly and that is homes that last aren’t built around trends. They’re built around how people live.
That same idea shapes Woodland Trails.
Here, custom homes, natural surroundings, and thoughtful planning come together to create a neighborhood designed with intention. It’s not about following one style—it’s about building a home that feels balanced, functional, and connected to your everyday life.
With expansive green space, walking trails, and a setting that blends into the landscape, Woodland Trails offers more than a place to build—it offers a way to live that feels grounded and lasting.
If you’re thinking about building a home that reflects how you want to live, this is where that vision can take shape.
Frequently Asked Questions About American Home Architecture
What are the most popular American home styles?
Some of the most popular American home styles include Colonial, Victorian, Craftsman, ranch-style, and contemporary homes. Each reflects a different period in history and offers unique features, from symmetry and structure to open layouts and modern customization.
What is the difference between Colonial and Colonial Revival architecture?
Colonial architecture refers to original homes built during the 1600s–1700s, designed for function and simplicity. Colonial Revival homes came later, especially in the late 1800s and early 1900s, and reintroduced those same design elements—like symmetry and classic proportions—with modern updates and materials.
Why did ranch-style homes become so popular?
Ranch-style homes became popular in the mid-1900s because they made everyday living easier. Their single-story layouts, open spaces, and connection to outdoor areas fit perfectly with the needs of growing suburban families looking for comfort and convenience.
What makes a contemporary home different from a modern home?
Modern homes refer to a specific architectural style from the early to mid-20th century, often called mid-century modern. Contemporary homes, on the other hand, reflect current design trends and priorities, focusing on open layouts, natural light, energy efficiency, and customization.
How do I choose a home style that will stay timeless?
To choose a timeless home style, focus on design principles rather than trends. Look for balanced proportions, functional layouts, quality materials, and a connection to the surrounding environment. Homes built with these elements tend to age well and remain appealing over time.
Are custom homes better than pre-designed floor plans?
Custom homes offer more flexibility to design a space around your lifestyle, preferences, and long-term needs. While pre-designed floor plans can be more convenient, custom homes allow for greater personalization, which often leads to a more functional and satisfying living experience.